

Commercial Fitness Center Remodeling in St. Charles, IL
A gym puts its building under steady strain. Plates hit the floor, showers run all day, and the equipment mix that suited the first year of membership seldom fits the fifth. Other operators start with a vacant unit that needs genuine construction before it can open as a fitness facility.
Red Cloud Contracting provides commercial remodeling for gym owners, studio operators, property managers, and investors planning fitness center remodeling in St. Charles, IL. As a gym renovation contractor, we plan around a defined scope, materials made for heavy use, and coordinated trades, so the finished space suits how members actually train.
- 40+ 5-Star Reviews
- Locally Owned and Operated
- Unmatched Quality and Customer Satisfaction
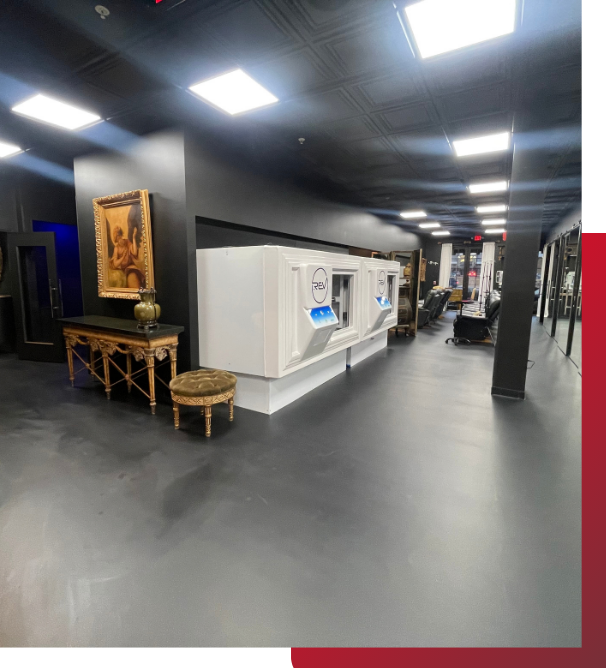
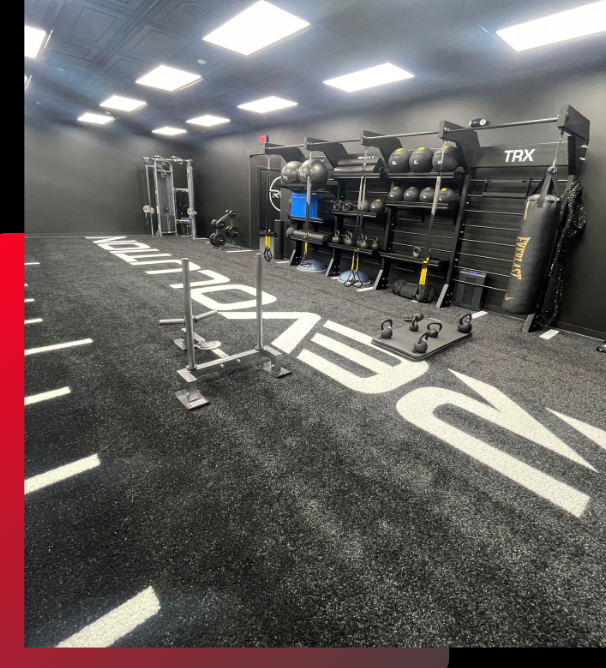
Where a Gym Remodel Goes Beyond Cosmetic Updates
New equipment and paint can make a gym feel fresh, but they will not fix a damaged slab or a locker room that never fully dries. Commercial gym remodeling starts with the building: structure, utilities, circulation, and where each style of training belongs.
Scope matters early because gym work does not stay inside the gym. Noise, vibration, and moisture reach neighbors, and most operators cannot afford long closures. Working out those limits before crews arrive keeps the project steadier.
The finished layout should support the way the facility operates, from busy weight rooms to group training studios and recovery areas. Each space needs appropriate flooring, practical equipment spacing, and suitable lighting, while showers and locker rooms require reliable drainage and ventilation. Planning these elements together helps commercial gym remodeling deliver a more functional, durable space that meets the needs of members, staff, and owners.
Fitness Center Remodeling Services for St. Charles Businesses
The work generally falls into four areas. Each can be scoped separately or combined into one coordinated project.
- Updating Layouts, Finishes, and Lighting
Dated finishes and tight walkways are what members notice first. Gym interior remodeling can reorganize training zones, refresh walls and ceilings, upgrade lighting, and rework reception, with equipment placement and electrical demand planned together. - Floors Made for Lifting and Impact
Loaded racks and dropped plates wear out weak surfaces. Commercial gym flooring needs to absorb impact and stay level. Rubber gym flooring installation depends on a sound base, so the slab is evaluated before a material is chosen for each zone. - Renovating Locker Rooms and Showers
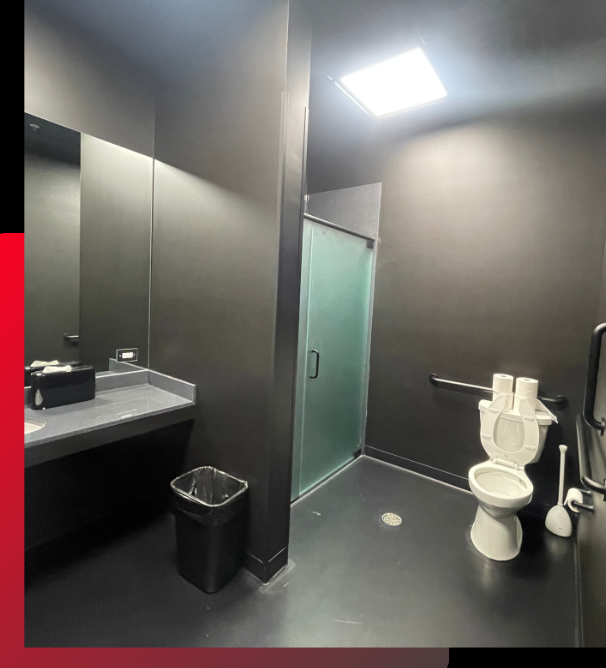
Moisture makes these the hardest-working rooms in the building. Gym locker room renovation often includes tile, drains, fixtures, benches, lockers, and ventilation, planned as one system. - Creating a Gym From an Unfinished Unit
A fitness center build-out transforms an empty or previously used unit into a working gym, with partitions, restrooms, finishes, and utilities arranged around the operator’s equipment and class schedule.
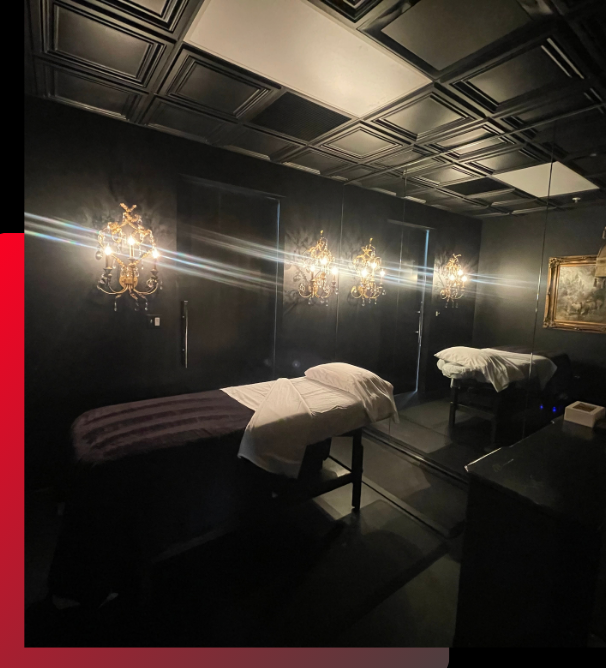
Gyms and Studios We Plan For
Each fitness concept uses space in its own way, so renovation priorities change with it. Here is what usually shapes the design.
Established Fitness Clubs
Large floors need open circulation and durable finishes, with cardio, strength, and class areas kept apart so none interferes with the others.
Class-Focused Boutique Studios
Fitness studio remodeling relies on sound control, lighting, and a simple path from entrance to studio, especially when classes run close together.
Personal Training Rooms
Trainer-led spaces value privacy, flexible equipment placement, and flooring that handles free weights in a small footprint.
Athletic Development Facilities
A strength and conditioning facility renovation with platforms, turf, and heavy racks calls for reinforced flooring preparation and enough ceiling height.
Start-Up Gyms
Operators beginning with a bare shell should settle plumbing, restrooms, and layout early, well before finishes.
How Our Gym Remodeling Process Works
Following the same sequence each time keeps decisions organized. This is how a typical project moves from walkthrough to handover.
1. Evaluate the Space Together
We tour the property and record its condition and current use, so the plan reflects what is really there.
2. Confirm What the Project Includes
Areas, finishes, and priorities are written down, giving everyone one reference for the scope.
3. Settle Layouts and Materials
Equipment zones and finishes are confirmed before construction begins, reducing changes later.
4. Manage Trades Around Your Hours
Trades are sequenced around operating hours and neighboring occupants wherever the building allows.
5. Finish and Verify the Scope
The completed work is reviewed with you against the agreed scope before the project closes.
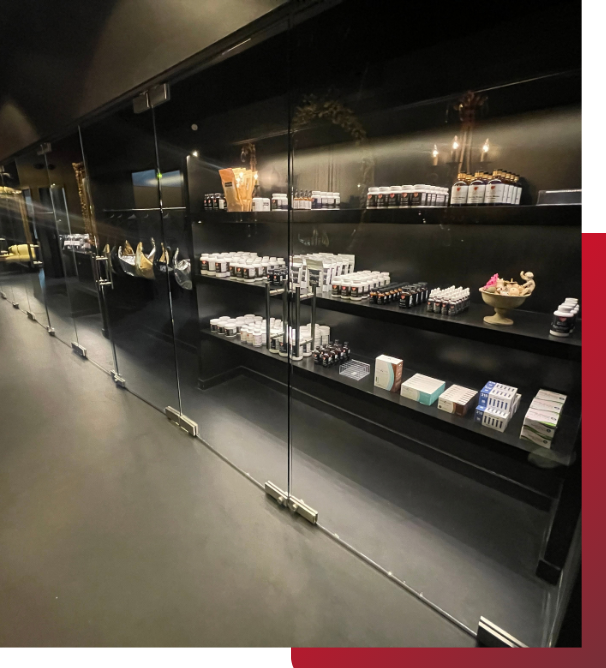
How Red Cloud Contracting Runs Commercial Gym Projects
Knowing how a contractor works makes the choice easier. These principles guide our fitness projects.
A Business-First Mindset
A gym earns its income from the training floor, so we plan around member traffic and operating hours.
A Scope That Leaves Little Unclear
A defined scope shows everyone what is included, and what is not, before work starts.
Layouts Drawn Around Equipment
Plans begin with the equipment you own or intend to buy, and with how members move between zones.
Materials Suited to Daily Wear
Finishes are chosen for impact, moisture, and cleaning routines, not looks alone.
Coordinated Crews and Schedules
A shared schedule keeps each trade in sequence and limits waiting on site.
Gym Remodeling in St. Charles: Downtown, Randall Road, and the Gateways
St. Charles offers fitness operators several kinds of settings. The city describes three shopping districts, downtown and the East and West Gateways, with the Fox River running through the center of town. Downtown includes historic buildings, while Route 64 and Randall Road carry much of the commercial activity, and business parks such as LeRoy Oakes sit just west of Randall Road.
An older storefront, a retail center unit, and a business-park building each present different conditions, and few were designed with a gym in mind. That makes commercial tenant improvement planning important: what the landlord permits, how neighbors are affected, and what the floor and building systems can support. Permit and inspection requirements depend on the property and should be confirmed locally for each project.
- Condition of the existing floor and structure
- Plumbing and ventilation for showers and locker rooms
- Landlord approvals and neighboring-tenant impact
FAQ's
How Long Will Our Gym Renovation Take?
Commercial gym renovation duration depends on scope, material lead times, and building conditions. A flooring update and a full build-out are very different projects, so timelines follow the scope review.
What Does a Commercial Gym Remodel Cost in St. Charles?
Fitness center remodeling cost depends on size, existing conditions, finishes, and whether locker rooms or plumbing are involved. A dependable figure comes only after the space and scope are evaluated.
Can the Gym Operate While Work Continues?
Sometimes. If work can be phased and areas separated, part of a facility may stay open. Noise, dust, and access decide what is workable, so it is planned in advance.
Which Spaces Can a Fitness Remodel Cover?
Training floors, flooring, locker rooms, reception, studios, restrooms, and offices can be included, depending on the project.
Can a Retail or Office Space Be Converted to a Gym?
Often, depending on zoning, landlord approval, structure, restrooms, and ventilation. The space should be evaluated first.

