

Commercial Fitness Center Remodeling in Lombard, IL
Fitness spaces age differently from other commercial interiors. Flooring compresses under weights, locker rooms battle humidity, and the equipment mix a gym opened with often looks nothing like what members use today. Others start with a vacant unit that was never meant to host a workout.
Red Cloud Contracting provides commercial remodeling for gym owners, studio operators, property managers, and investors planning fitness center remodeling in Lombard, IL. As a gym renovation contractor, we concentrate on a clear scope, suitable materials, and well-coordinated trades, so the finished space supports how people actually train.
- 40+ 5-Star Reviews
- Locally Owned and Operated
- Unmatched Quality and Customer Satisfaction
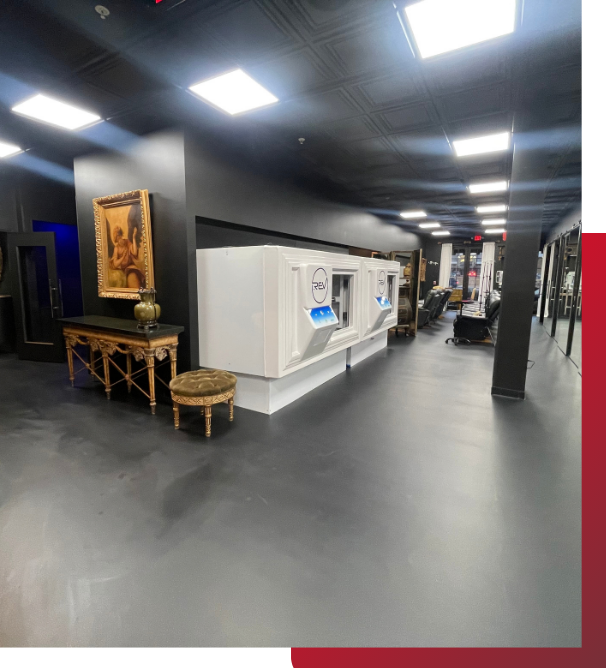
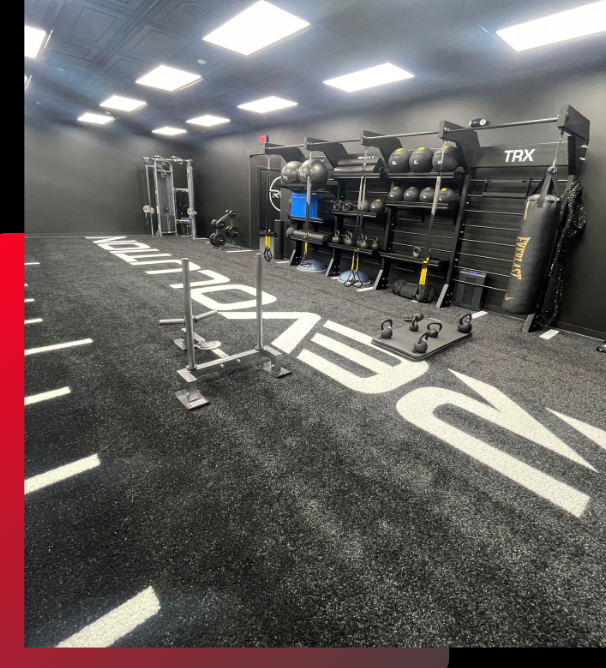
What a Commercial Gym Renovation Really Involves
Fresh paint and new machines can brighten a facility, yet they leave worn floors and weak drainage untouched. Commercial gym remodeling begins with the building itself: structure, utilities, circulation, and the right home for each style of training.
Scope comes first because gym construction affects more than the gym. Noise, vibration, and moisture reach neighboring tenants, and many operators cannot afford a long closure. Working through these limits at the start keeps the project steady once crews are on site.
The layout should work as hard as the people using it. Equipment spacing, clear walking routes, durable flooring, and well-planned changing areas all influence how comfortably a fitness facility operates. Addressing these details during commercial gym remodeling helps owners make practical use of the available space, simplify maintenance, and prepare the facility for everyday wear without relying on cosmetic upgrades alone.
Gym Remodeling Services for Lombard Operators
Most projects draw on four areas of work. We can scope each separately or bring them together under one plan.
- Reshaping the Gym Floor and Interior
Tight walkways and dated finishes are what members notice first. Gym interior remodeling can reorganize training zones, update walls and ceilings, brighten lighting, and rework reception, with equipment placement and electrical needs planned alongside. - Weight Room Flooring That Holds Up
Dropped plates and heavy racks test any surface. Commercial gym flooring should absorb impact and stay stable. Rubber gym flooring installation needs a sound, level base, so the slab is reviewed before a material is selected for each zone. - Locker Rooms, Showers, and Changing Areas
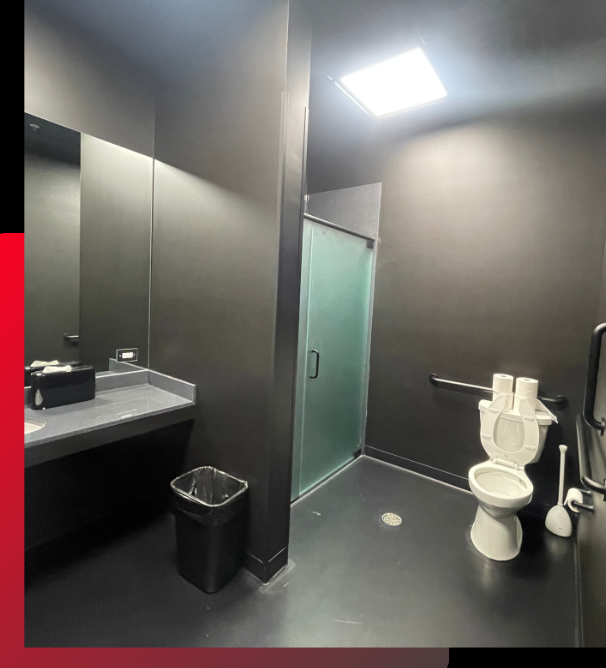
Moisture makes these rooms the toughest in the building. Gym locker room renovation often covers tile, drains, fixtures, benches, lockers, and ventilation, planned together so the room drains well and cleans easily. - Converting Vacant Space Into a Gym
A fitness center build-out takes an empty or previously used unit and makes it function as a gym, with partitions, restrooms, finishes, and utilities arranged around the operator’s equipment and schedule.
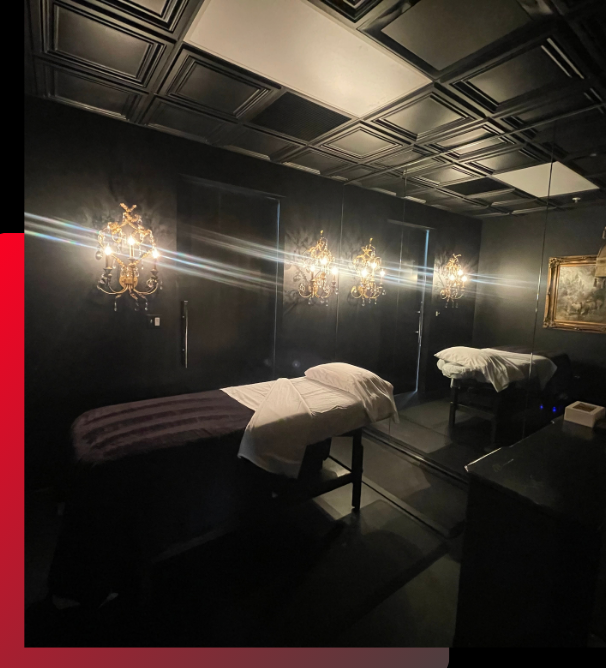
Types of Fitness Spaces We Renovate
Every fitness concept asks different things of a floor plan. These are the main project types and what usually shapes the design.
Multi-Zone Commercial Gyms
Large facilities depend on clear circulation and durable finishes, with cardio, strength, and class areas separated so one does not disturb another.
Cycling, Yoga, and Pilates Studios
Fitness studio remodeling relies on sound control, lighting, and an easy path from entry to studio, especially when classes overlap.
Private Training Spaces
Trainer-led studios prize privacy and flexible equipment layouts, along with flooring that tolerates free weights in a modest footprint.
Performance and Powerlifting Gyms
A strength and conditioning facility renovation with lifting platforms and heavy racks calls for reinforced flooring preparation and enough ceiling height.
Brand-New Fitness Locations
Operators starting with a shell should decide on plumbing, restrooms, and layout early, well before finishes are chosen.
Our Approach, Step by Step
Following the same order each time keeps decisions organized. Here is how a typical project moves from first visit to handover.
1. Inspect and Measure
We tour the space and record its condition and current use, so the plan reflects what is really there.
2. Put the Scope on Paper
Areas, finishes, and priorities are documented, giving everyone one reference for what is included.
3. Finalize the Layout and Materials
Equipment zones and finishes are settled before construction starts, which limits changes along the way.
4. Plan Construction Around Operations
Trades are scheduled around operating hours and neighboring occupants as far as the building allows.
5. Complete and Review the Work
The finished work is checked with you against the agreed scope before the project closes.
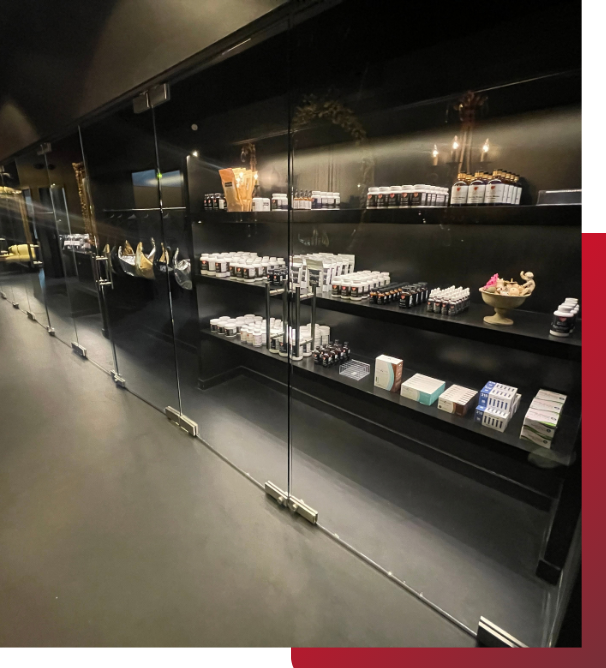
What Working With Red Cloud Contracting Looks Like
Knowing how a contractor works makes the choice easier. These principles guide our commercial gym projects.
Commercial-Minded Planning
A gym earns its income from the training floor, so we plan around member traffic and hours.
Scope Clarity
A defined scope shows everyone what is included, and what is not, before work begins.
Equipment-Driven Layouts
Plans start from the equipment you have or intend to buy, and from how members move between areas.
Durable Material Choices
Finishes are picked for impact, moisture, and cleaning routines, not just for looks.
Coordinated Trades
One shared schedule keeps each trade in sequence and limits waiting time.
Gym Remodeling Across Lombard's Office Parks, Retail Corridors, and Flex Space
Lombard’s commercial property is varied. Office buildings line Butterfield Road near I-88, I-355, and Yorktown Center, retail runs along Roosevelt Road, and flex-industrial space such as Yorkbrook Business Park offers a third kind of building. The historic downtown adds older storefronts to the mix.
Spaces designed as offices, shops, or warehouses rarely come ready for a gym, which makes commercial tenant improvement planning important: what the landlord allows, how neighbors are affected, and what the floor and building systems can support. Permit and inspection requirements depend on the property and should be confirmed locally for each project.
- Condition of the existing floor and structure
- Plumbing and ventilation for showers and locker rooms
- Landlord approvals and neighboring-tenant impact
FAQ's
How Much Does It Cost to Remodel a Gym in Lombard?
Fitness center remodeling cost depends on size, existing conditions, finishes, and whether locker rooms or plumbing are included. A dependable figure comes only after the space and scope are evaluated.
What Is the Typical Timeline for a Gym Renovation?
Commercial gym renovation duration depends on scope, material lead times, and building conditions. A flooring update and a complete build-out differ greatly, so timelines follow the scope review.
Do We Have to Close During a Remodel?
Not always. If work can be phased and areas separated, part of a facility may stay open. Noise, dust, and access decide what is workable, so it is planned in advance.
What Parts of the Facility Can Be Renovated?
Training floors, flooring, locker rooms, reception, studios, restrooms, and offices can be included, depending on the project.
What Is the Right Flooring for a Weight Room?
Rubber flooring is common for weight areas, while other heavy-use surfaces suit studios or turf zones.

